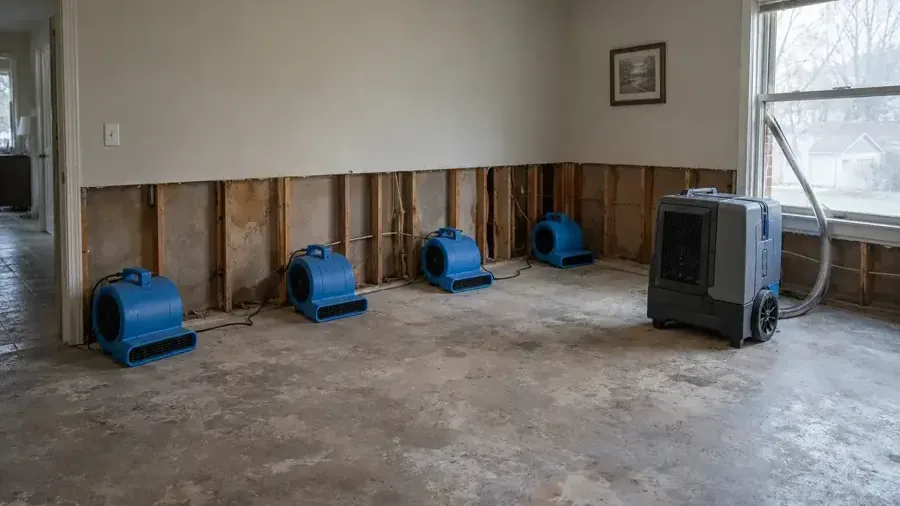
Southtown experienced major floods in 2008 and 2015, and a local report described water entering a resident's home. For an affected Bixby property, removing visible floodwater begins a longer assessment of the building materials. Drying records need to show what remained after cleaning, where readings were taken and which repairs are still outstanding.
Key takeaways
- Complete contamination and material decisions before treating retained surfaces for drying.
- Give each measurement point a room and material description.
- Keep concealed edges accessible until their condition has been evaluated.
- Use the final record to distinguish drying completion from finish reconstruction.
Start the drying record after cleanup decisions
The city allocated funding for dumpsters to support Southtown residents after flooding. Inside an affected home, removed materials and retained surfaces also need a clear record so the drying plan begins with a defined assembly instead of an undifferentiated list of wet rooms.
Outside water contact requires assessment of contamination and the materials involved before equipment is arranged for drying. The crew should identify the cleaning completed, the absorbent components removed and any surface still awaiting a decision, making the remaining scope easy for the owner to understand.
The structural drying service applies to the materials selected to remain. Photographs of the cleaned, exposed room help establish that starting condition and give later readings a useful connection to the actual surfaces being treated inside the home.
- List removed material separately from the retained assembly.
- Identify cleaning or access decisions that remain unfinished.
- Photograph the exposed surfaces at the start of drying.
Give measurements a location and a material
A moisture value becomes more useful when it belongs to a specific component and place. A wall base at the doorway, an exposed floor edge and a framing member inside an opening should each have a label that can be recognized during the next inspection.
The record also needs to explain the comparison used for the material. Different surfaces can respond differently to the same equipment arrangement, so a room should not be reduced to a single observation taken at whichever spot happens to be easiest to reach.
A simple sketch can connect those labels to photographs and equipment positions. That combination lets the owner follow the progress discussion without needing to interpret an isolated instrument display or remember the exact corner a technician checked during an earlier visit.
Keep the water removal history with the room map
The original water boundary remains useful after the floor is clear. Photographs taken during water extraction can show where liquid collected and which contents obstructed access, helping explain why the later drying map includes an adjoining room or a concealed floor edge.
A lower cabinet section may have required opening after the initial extraction visit, revealing contact that could not be seen earlier. Recording that change preserves the sequence and prevents the expanded drying area from appearing unexplained when the owner compares the first and final room sketches.
The history should stay specific to the affected property. A room map that identifies actual entry marks, removed finishes and exposed material points gives the next contractor useful detail when reconstruction begins and the original signs of the flood are no longer visible.
- Connect extraction photographs with the later drying sketch.
- Date observations when access reveals another affected layer.
- Explain scope changes using the newly exposed material condition.
Use room conditions to explain material progress
Air movement and dehumidification support evaporation from retained wet materials, but access and surface arrangement influence how those materials respond. The crew records room conditions alongside material observations so changes can be understood within the actual drying environment established at the property.
Equipment placement should have a reason linked to the exposed assembly. A device positioned for an open wall section may serve a different need from equipment treating a broad floor surface, and the record should explain adjustments when a particular point responds differently from neighboring areas.
The owner should report practical problems with a device or access route to the crew instead of rearranging equipment informally. Maintaining the agreed setup helps make repeat observations meaningful and gives the technician a clear basis for deciding whether the plan needs to change.
Resolve the stubborn edge before closing it
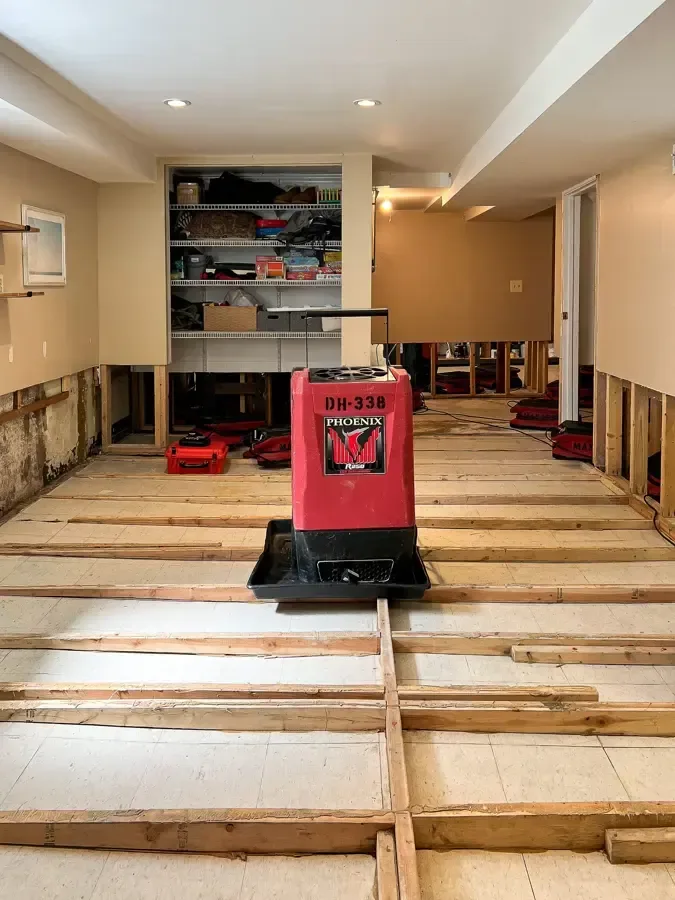
A small elevated area can remain important even after the rest of the room responds. The technician considers whether access, the assembly itself or continuing moisture needs further evaluation, using the labeled point to keep that discussion focused on a specific part of the building.
Closing a wall or replacing a covering too soon removes access to the unresolved area. The repair sequence should therefore preserve the opening or measurement route until the crew has documented an appropriate result or explained what further assessment is needed at that location.
A household spill from equipment requires its own source assessment through appliance leak cleanup when that is the observed cause. Keeping new water observations clearly dated helps distinguish a later release from the material response being tracked after the original flood cleanup.
- Maintain access to points that still need evaluation.
- Record the reason an isolated location remains under observation.
- Keep newly observed water separate in the event notes.
Prepare belongings for a sensible return
Furniture and stored property should return in coordination with the room condition and any outstanding repairs. A newly cleared wall can become difficult to measure again if heavy storage is placed against it, so the owner needs a clear account of the surfaces that remain under inspection.
Belongings that were affected by floodwater have their own treatment decisions. A separate contents list records the condition and treatment decision for boxes, upholstered furniture and other belongings.
Keeping that list with the building report helps the owner organize the room and follow up on items awaiting cleaning or disposal.
An agreed return arrangement also preserves access for reconstruction. Leaving the repair route clear can prevent repeated movement of large furnishings and allows the finish contractor to work from the documented openings without having to uncover the same wall or floor edge again.
Make the completion record useful for reconstruction
The closing explanation should identify the retained materials assessed, the final observations at the selected points and the remaining finish work. That explanation gives the homeowner a clear handoff: the materials that met drying goals, the surfaces ready for repair and the components still needing replacement.
Rebuilding can then proceed under its own agreed scope.
The final photographs should align with the earlier room labels so changes are easy to follow. A clear view of an exposed wall base or repaired access area gives the next contractor a more useful starting point than a general image of an empty room taken from the doorway.
For Bixby owners working through flood recovery, the value of that record is practical coordination. It connects the original wet rooms with the materials now ready for the next assessment, while keeping unresolved repairs, contents decisions and any remaining access limitations clearly described.
Questions
Why does drying continue after standing water disappears?
Retained materials can hold moisture after accessible liquid has been recovered. Their response needs to be evaluated through material observations at identified locations.
Can one favorable reading represent the whole room?
A single point describes only the material and location tested. The assessment needs suitable coverage of the affected assembly and attention to concealed or restricted edges.
Should equipment be moved to make room for furniture?
The crew should coordinate any placement change. Equipment positions support the drying plan, and an informal move can leave an important surface with different treatment conditions.
What belongs in the final drying packet?
The useful packet connects material descriptions, labeled test locations, progress observations and final photographs. It also identifies finish repairs and contents tasks still awaiting completion.