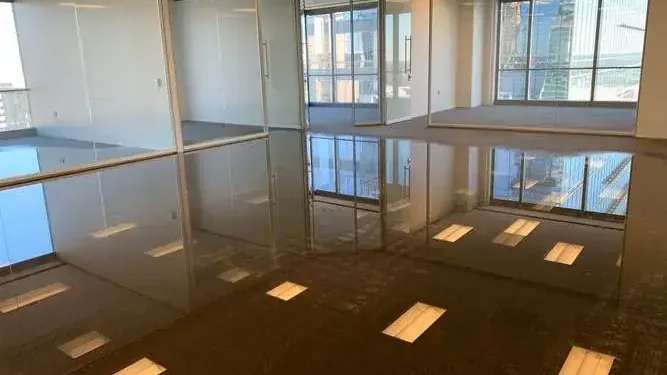
The Redbud District is in downtown Owasso, where economic development information identifies office developments. A water loss in a commercial space raises practical questions about staff access, furnishings and wet partitions. The cleanup plan needs a defined work area that the building contact can understand and maintain throughout extraction and drying.
Key takeaways
- Assign a building contact who can coordinate access and material decisions.
- Keep occupied routes distinct from wet work areas and debris movement.
- Record equipment and contents locations before rearranging the affected space.
- Give the next contractor a clear account of retained materials and unfinished repairs.
Choose the person who can coordinate the building
A commercial cleanup can involve the tenant, property manager, maintenance staff and outside repair trades. Identifying a building contact early helps the crew arrange access to wet rooms and obtain timely decisions about contents movement, openings and the spaces that must remain available to occupants.
The contact should know which doors, utility areas and adjacent rooms can be reached safely. That information is useful when the visible water appears in a shared passage but the source or affected assembly extends into a space controlled by another occupant or a separate manager.
The commercial water damage service can then organize its work around the actual affected building. A concise room list and access arrangement support the initial assessment without making assumptions about occupancy, equipment or the condition of unseen neighboring areas.
- Identify the contact authorized to arrange room access.
- List occupied areas that share a passage with the wet space.
- Record access restrictions before scheduling disruptive openings.
Draw boundaries that staff can recognize
The work boundary should correspond to visible building features such as a doorway or partition, with appropriate separation for the conditions found. Staff need to understand where the affected area begins so ordinary movement does not carry wet debris or interfere with the equipment arrangement.
Occupied routes must also account for hoses, cords and temporary storage. The crew and building contact should discuss a workable layout that maintains required safe access, rather than allowing furnishings moved from the wet room to accumulate in the only practical passage through the building.
When the affected area expands after an adjoining material is inspected, the boundary needs to be explained again. A revised room sketch can show the change clearly and help the building contact communicate the new arrangement to people who were present only during the first visit.
Move office contents with a record of their location
Desks, low storage and boxed records can hide wet floor edges while also limiting extraction access. Photographs of the original layout preserve the position of those items, making it easier to understand which contents contacted water and what surfaces became visible after movement.
Affected electronics or specialized equipment need appropriate handling by qualified personnel. The restoration crew should coordinate around that work instead of treating every object as ordinary furniture, particularly when disconnection, support or a controlled storage environment is needed before it leaves the room.
The contents arrangement should distinguish unaffected items, affected items awaiting assessment and material approved for disposal. Keeping those groups separate supports both the cleanup route and the business contact's ability to locate essential property without entering the active work zone.
- Label relocated contents with their original room.
- Keep records and specialty equipment decisions with the responsible contact.
- Avoid mixing dry inventory with water contacted storage.
Extract water without overlooking partition edges
An open office floor can look accessible while fixed partitions and storage conceal the most restricted parts of the wet area. The technician follows visible water and material observations toward those edges, recording any section that needs additional access before the cleanup boundary is complete.
The water extraction process addresses accessible liquid, with equipment chosen for the surfaces present. Clearing the central floor creates an opportunity to inspect beneath movable furnishings and around partition bases that were difficult to reach during the initial assessment.
The building contact should receive an explanation of any opening or removal required for further work. Photographs of the affected component and a clear statement of its condition help separate a necessary cleanup decision from later choices about office layout or replacement finishes.
Drying around occupied activities
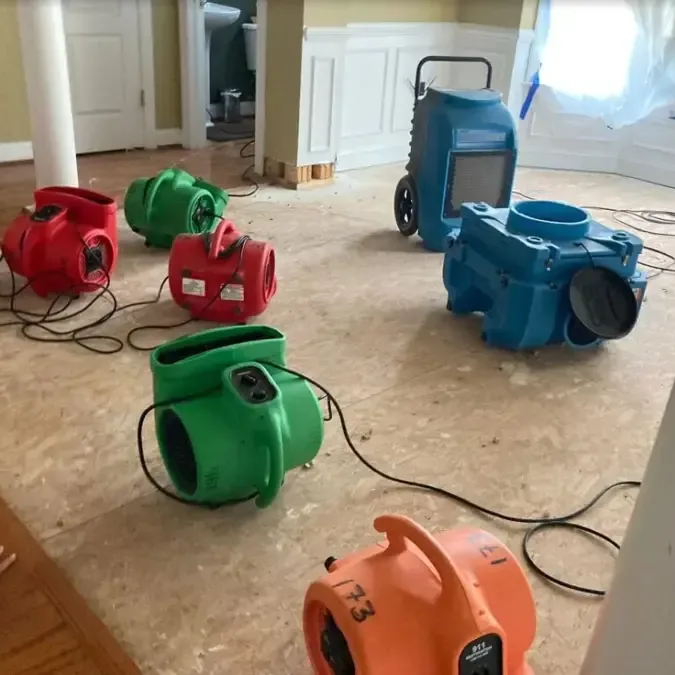
The structural drying service treats retained materials after source control and the necessary cleanup decisions. Equipment placement needs to consider the exposed surfaces, power arrangements and access for repeat readings while the building contact manages any remaining occupied areas.
Noise and space constraints can affect daily use of an office, but moving or switching off devices informally changes the drying environment. A practical concern should be reported to the crew so the setup can be adjusted deliberately and the reason for the change can be recorded.
A consistent visit arrangement also matters when the technician needs access through a room used by staff. The contact can keep the selected measurement locations available, allowing the material progress to be assessed without repeatedly moving the same furnishings or disturbing the work boundary.
- Keep selected material points available for repeat observations.
- Report equipment access problems through the building contact.
- Record agreed changes to the occupied route and drying arrangement.
Keep reconstruction and occupancy changes distinct
Owasso requires a Certificate of Occupancy for existing commercial buildings undergoing changes in occupancy, use or function. The building contact should coordinate any such project with the appropriate department while keeping the immediate water cleanup record focused on affected materials and completed mitigation work.
The wet room may need finish replacement even when the business intends to keep its existing arrangement. A reconstruction scope should identify the removed components and any remaining condition requiring assessment so the contractor can plan the repair without relying on a generic water damage description.
If the owner also chooses broader changes to the space, those decisions should have their own project notes. Separating them from the documented water loss makes the restoration handoff easier to understand and helps the building contact coordinate the different contractors and access needs involved.
Reopen areas through a documented handoff
The final walkthrough should connect the original work boundary with the cleaned and assessed surfaces now available for use or repair. The contact needs to know which areas have completed mitigation and which still contain openings, missing finishes or belongings awaiting a separate treatment decision.
Returning furnishings should follow that room status. A cabinet placed back against a wall too early can obstruct a remaining repair, while boxed property stacked in the passage can recreate an access problem that the cleanup arrangement had already resolved during the project.
For an Owasso commercial property, a useful closing packet combines the room map, material decisions, contents locations and final drying observations. It gives the building contact a practical basis for coordinating staff movement and reconstruction after the restoration crew finishes its portion of the work.
Questions
Who should arrange access for a commercial cleanup?
A designated building contact should coordinate keys, occupied spaces and decisions with the relevant owner or manager. Clear authority helps avoid delays when an adjoining room requires inspection.
Can staff keep moving through the wet office?
The route needs to be assessed and arranged around the affected materials and equipment. Occupants should follow the established boundary and report access problems to the building contact.
Are specialty office devices handled like ordinary furniture?
Equipment may need professional disconnection or a specific handling arrangement. The cleanup plan should account for those requirements before items are moved.
What should the repair contractor receive at handoff?
A room map, descriptions of removed components and final material observations explain the mitigation work. Remaining access restrictions and contents locations help the contractor plan the next visit.