Crawl Space Water Removal in Owasso
An underfloor water report needs an assessment of the building's access and configuration. The removal plan then addresses pooling, wet insulation and the wood or other materials reached below.
(888) 619-9509Describe the underfloor water concern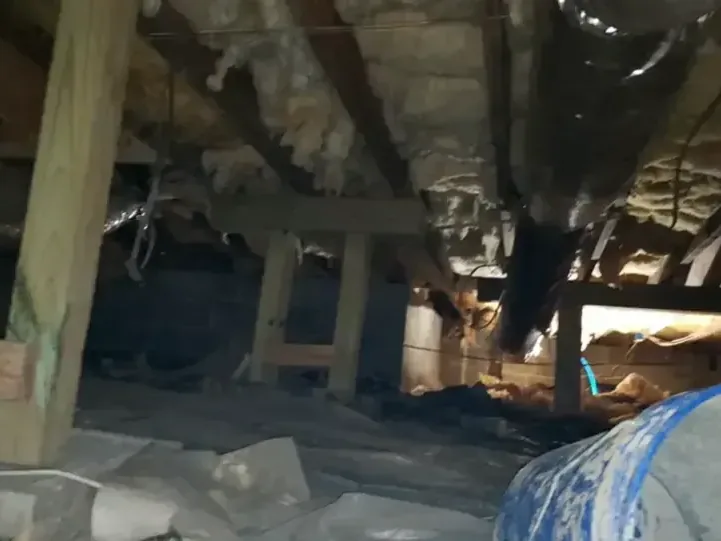
Water beneath a building calls for a different access plan from water in an open room. An Owasso assessment first establishes whether the property has an accessible underfloor area, how that space can be approached and what is visible from the entry. Occupants should avoid crawling into standing water to investigate the source.
How crawl space water removal progresses
Evaluate the underfloor layout
The assessment establishes the actual configuration, access restrictions and visible water distribution. Equipment and material handling are planned around those conditions before anyone enters the working area.
Remove accessible pooling
Water removal follows the established route while the source condition is tracked and wet materials obstructing inspection are identified for assessment.
Assess overhead construction
The underside of the floor, insulation and exposed supporting materials are inspected for water contact and the access needed to support drying.
Document the remaining condition
Measurements and photographs record retained materials, source status and inaccessible sections, giving the owner a clear basis for any further drying or repair.
First steps for crawl space water removal
- 1Describe the access point. The contact describes the opening and visible conditions while remaining outside the wet space.
- 2Report continuing inflow. Any known source assessment, active plumbing release or exterior water entry is described before pumping equipment and access methods are selected.
- 3Clear the approach. Stored items outside the access opening are kept separate from the work route so the assessment can establish a suitable equipment path.
- 4Record retained materials. The plan identifies wood, insulation and other surfaces requiring inspection or drying after pooled water has been removed from the space.
Understand the space before planning the pump
Restricted clearance, electrical components and unstable or obstructed entry can change how the work proceeds. A photograph from a safe access point can help describe the concern, but the equipment route and working conditions still need assessment. Pumping should be planned around the space and the observed water conditions.
- Identify the access opening without entering a wet or unfamiliar underfloor area.
- Describe visible pooling, displaced ground cover and insulation hanging below the floor.
- Report whether a plumbing release or exterior entry has already been investigated.
- Keep the access route clear of stored items while assessment is arranged.
Elm Creek is a tributary of Bird Creek. For a particular building, the inspection follows the water actually present beneath it and the route by which it entered. The source assessment should distinguish continuing inflow from water remaining after an earlier release so removal and prevention work can be coordinated.
Describe the access opening, visible pooling and any source work already arranged. An underfloor assessment can then connect removal equipment with the actual layout and affected materials.
(888) 619-9509Explain the underfloor access conditionsLook upward as well as at the ground
Standing water may be the most visible problem, but the underside of the floor can also need attention. Insulation and exposed wood should be assessed according to contact, condition and access. Removing pooling improves access to the remaining problem; it does not replace inspection of materials above the wet ground.
- Establish suitable access and identify conditions that restrict safe work.
- Arrange source investigation where water continues to enter the space.
- Remove accessible pooling and address damaged or obstructive wet materials.
- Measure retained construction and define the remaining underfloor drying work.
A property associated with Stone Canyon or the Redbud District needs its own layout assessment before an underfloor scope is selected. Building use and access arrangements influence staging and equipment placement. The written plan should identify the actual surfaces to be treated and any sections that remain beyond reach.
Safe access comes first
The restoration crew checks electrical exposure, overhead stability and the water source before entering the wet area. Occupants keep clear of sagging ceilings and contaminated floors. A qualified professional isolates affected circuits from a dry location. These checks precede extraction because standing water can conceal damage that a surface inspection misses.
Separate pumping from lasting recovery
Once pooled water has been removed, damp wood or insulation may still require attention. The drying arrangement should account for limited air movement and the inspection points available. Measurements provide a basis for tracking retained materials while source work addresses the condition that allowed the water to collect.
Photographs and notes should describe entry access, pooling, material removal and the remaining moisture condition. If further construction work is necessary, the owner can use that record to coordinate the repair scope. Structural alterations or reconstruction also need local permit planning before that stage proceeds.
- Identify inaccessible sections rather than treating them as completed work.
- Keep source repair notes alongside underfloor photographs and drying records.
- List insulation or ground cover handling separately from water extraction.
- Explain what condition supports ending equipment use beneath the floor.
The structural drying service explains retained material monitoring. A complete underfloor handoff should connect those readings with the source status and the access limitations recorded at the start.
What does crawl space water removal cost in Owasso, OK?
Crawl space water removal in Owasso depends on access, pooling and the materials reached beneath the floor. These ranges describe cleanup scope; source corrections, structural repairs and replacement materials should be explained separately in the estimate.
Accessible pooling
$1,000 to $1,800
- Clear entry
- Open collection
- Limited obstructions
Wet insulation and wood
$1,800 to $3,200
- Material handling
- Overhead checks
- Focused drying
Restricted contaminated space
$3,200 to $5,000
- Difficult access
- Controlled removal
- Complex conditions
These planning ranges are estimate only. Water category, affected area, material class and the delay before extraction change the scope. The water damage cost calculator explores those variables.
Careful decisions for crawl space water removal
Rapid local response
The response team assesses active water, access and source control during 24/7 dispatch. Arrival depends on current conditions and the work required at the property.
IICRC S500 drying standard
The drying technician compares wet assemblies with suitable dry references and adjusts dehumidification to the material load. A dry surface alone does not close the job.
Claim-ready documentation
The mitigation team records initial damage, material decisions, equipment and daily readings. The property owner retains a clearer account of the loss for the insurance review.
Local water experts
The contractor checks the actual building and the reported source before choosing a method. Indoor supply releases, contaminated outside water and backed-up drains require different handling.
Crawl space water removal in Owasso
Underfloor assessments in Owasso include properties around Elm Creek, the Redbud District and Stone Canyon, with the individual building configuration checked before a removal plan is established.
The same service nearby: crawl space water removal in Sand Springs, Sperry, Oakhurst.
Related water damage services in Owasso
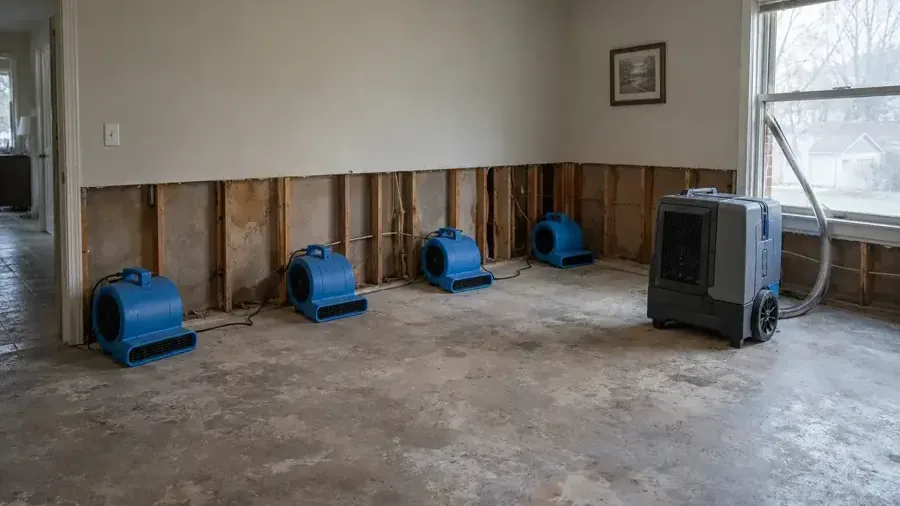
Structural Drying in Owasso
Material readings direct dehumidification until the assembly reaches a defensible drying goal.
Read about structural drying ›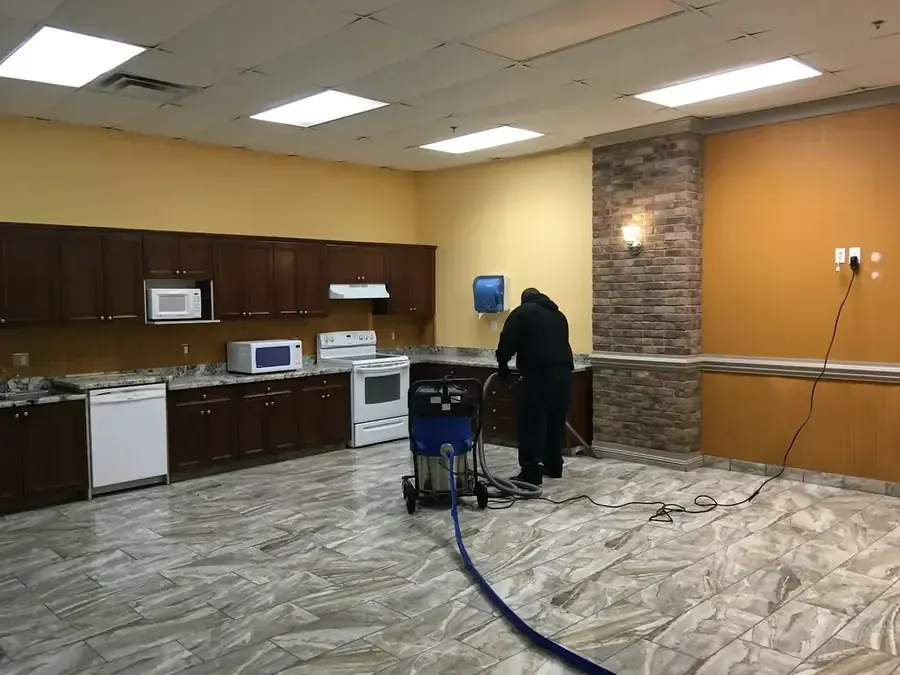
Water Extraction in Owasso
Extractors remove pooled water before the drying equipment tackles moisture inside floors and walls.
Read about water extraction ›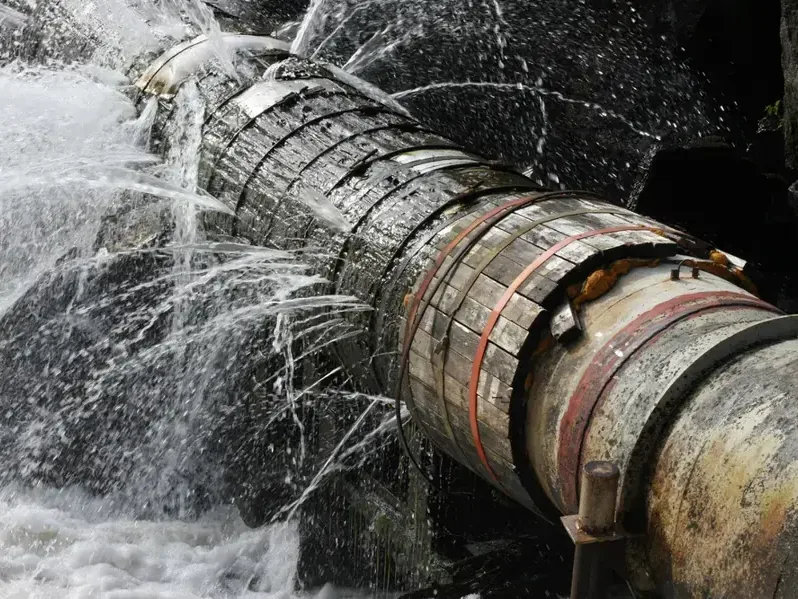
Burst Pipe Water Damage in Owasso
A stopped pipe release still leaves wet cavities that need measured drying and documented access.
Read about burst pipe water damage ›Crawl Space Water Removal questions in Owasso, OK
Should an owner enter to measure the water depth?
An owner should avoid entering standing water or an unfamiliar restricted space. Electrical equipment, unstable access and concealed hazards may be present. A description from the opening can help arrange the assessment, while the actual entry conditions and water distribution are evaluated before a safe removal approach is selected.
Does this service assume every building has a crawl space?
The first assessment establishes the actual underfloor configuration and available access. The cleanup approach is selected for the building being inspected. An owner can describe the access opening, visible pooling and any known source problem so the assessment begins with the relevant part of the property and its current condition.
Is pumping enough when the water level drops?
Pumping removes accessible pooling, but construction above the water can remain damp. Insulation, wood and other contacted materials need assessment after access improves. The work plan should identify retained materials requiring drying and any source correction needed to prevent continuing inflow from repeatedly wetting the same underfloor area.
What happens to wet insulation below the floor?
The material is assessed for its condition, exposure and effect on drying access. Some situations require removal so surrounding construction can be reached and treated appropriately. The written scope should explain which sections are affected and how retained materials will be inspected before replacement insulation closes the area again.
Can water under the house affect the floor above?
Moisture conditions beneath a floor can affect its supporting materials, so the assessment should consider both the underfloor space and any symptoms above. The installed assembly determines the inspection approach. Notes about changed flooring or damp interior edges can help identify where additional material checks are useful during the work.
How is a source problem coordinated with removal?
The assessment records whether water continues to enter and what source work has already been arranged. Plumbing or exterior corrections may involve a separate trade. Pumping and drying should be coordinated with that work, with the scope clearly distinguishing removal of existing water from the measures addressing its entry.
Will an inaccessible section be included in completion notes?
It should remain identified until its condition can be assessed. The closing record needs to show which areas were reached, what was treated and where access remains limited. The owner can then arrange access to the remaining section and schedule the inspection still needed there. The report should distinguish completed drying work from areas awaiting assessment and explain the next access step.
What supports ending the underfloor drying process?
The decision should connect source status with measurements of retained materials and the drying objective established for the work. A lowered water level alone is incomplete information. The owner should receive notes describing the remaining material condition, any required repairs and access limitations relevant to future inspection or maintenance.
Address water below the occupied floor
A documented plan follows pumping with inspection of insulation, wood and other retained materials that still need drying attention.
(888) 619-9509Request an underfloor water assessment