Slab Leak Water Damage in Owasso
Water appearing beside a baseboard or through a floor joint needs a source investigation. Cleanup follows the wet materials while plumbing access and any necessary reconstruction are coordinated separately.
(888) 619-9509Discuss moisture coming through the floor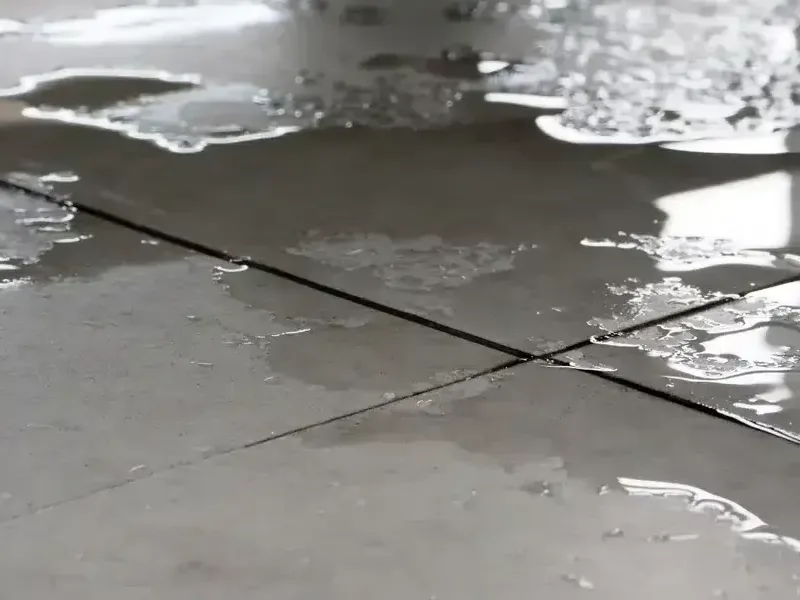
A damp floor edge can be the first visible sign of water moving beneath a finish. In Owasso, an assessment of suspected slab leak damage should begin with the actual wet pattern and the plumbing investigation. Cutting or replacing flooring before the source is located can leave the owner with an opened room and continuing water.
How slab leak water damage progresses
Compare wet and dry areas
The assessment identifies floor construction and compares affected areas with suitable unaffected material. This helps establish the extent of concealed moisture before a removal plan is selected.
Coordinate trade access
The source repair and drying access are planned together so one opening can be evaluated against the needs of both tasks.
Expose necessary layers
Materials that obstruct effective drying are addressed according to their condition, with retained surfaces protected during removal and equipment placement.
Prepare the repair record
Final moisture notes and a list of remaining openings give the flooring or construction trade a clear starting point for reconstruction.
First steps for slab leak water damage
- 1Describe floor changes. The owner notes damp joints, lifted finishes and nearby rooms where the same moisture pattern has appeared during the loss.
- 2Arrange source investigation. A plumbing assessment locates the release while the cleanup assessment records water damage already visible in building materials.
- 3Protect the opening area. Movable belongings and usable walkways are separated from proposed access so necessary pipe work can proceed with less disruption.
- 4Approve documented drying. The written scope identifies retained layers, planned removal and the measurements that will determine readiness for replacement floor finishes.
Read the surface without stopping at the surface
Discoloration near a wall, lifting floor material and moisture at joints help define where inspection should begin. They do not all require the same repair. The installed floor covering, adhesive and supporting layers need to be identified so the drying approach fits the assembly rather than merely the exposed top.
- Mark where moisture first appeared and whether that area has expanded.
- Photograph changes around thresholds before coverings or trim are moved.
- Record adjacent closets and rooms that share the affected floor area.
- Keep furniture away from damp finishes when movement can be performed safely.
The Redbud District includes office developments where a floor opening may affect desks and daily circulation. Planning the working area before invasive access helps protect retained contents. The appropriate plumbing trade should explain the source investigation, while the cleanup scope describes the water already absorbed by flooring and nearby wall materials.
Damp joints and lifting finishes deserve an assessment that connects the visible patch with the layers underneath. Describe where the change began and whether the water source has been investigated.
(888) 619-9509Explain the damp floor patternCoordinate opening, removal and drying
Access for pipe work and access for drying serve different purposes. A localized plumbing opening may leave surrounding finishes wet, while removing a broad area of finish may be unnecessary when moisture is contained. Measurements and the condition of the materials should support each proposed opening and the extent of removal.
- Identify the release location through the appropriate source assessment.
- Define affected finish layers and any adjoining wall base damage.
- Agree on protected access before plumbing or material removal begins.
- Recheck the retained assembly after the repair and drying work.
At a property associated with Stone Canyon, the same coordination begins with the individual building layout and access needs. The named location helps arrange the visit; the installed assembly determines the work. Flooring choices, occupied areas and concealed water movement should be documented in the property's own assessment.
Safe access comes first
The restoration crew checks electrical exposure, overhead stability and the water source before entering the wet area. Occupants keep clear of sagging ceilings and contaminated floors. A qualified professional isolates affected circuits from a dry location. These checks precede extraction because standing water can conceal damage that a surface inspection misses.
Plan the handoff before rebuilding starts
The Building Division handles construction permits and inspections, and local requirements include structural construction, alterations, remodeling and reconstruction. A repair plan that includes structural changes should address that permit work before rebuilding proceeds. Water cleanup and plumbing repair records help define which parts of the building are ready for the next trade.
A building near U.S. Highway 169 may have a simple visible wet patch but a more complicated underfloor assembly. The closing assessment should state which materials were retained, which were removed and how moisture was checked. A hidden section that still needs access belongs in the written handoff.
- Keep plumbing investigation charges distinct from water damage cleanup work.
- Specify the floor layers included in each drying decision.
- List remaining access openings before finish repair estimates are approved.
- Use material readings to support the timing of replacement finishes.
The floor recovery page addresses wood surfaces specifically. For the broader wet assembly, structural drying connects moisture measurements with equipment and access decisions after source control.
What does slab leak water damage cost in Owasso, OK?
Slab leak water damage costs in Owasso depend on the floor layers reached and the access needed for cleanup. These planning ranges cover water damage scopes; pipe location, plumbing repairs and reconstruction should be identified separately.
Limited edge damage
$1,500 to $2,500
- Short wet edge
- Finish assessment
- Accessible drying
Several floor layers
$2,500 to $4,000
- Layered materials
- Selective removal
- Moisture tracking
Broader concealed spread
$4,000 to $6,000
- Connected rooms
- Complex access
- Extended assessment
These planning ranges are estimate only. Water category, affected area, material class and the delay before extraction change the scope. The water damage cost calculator explores those variables.
Careful decisions for slab leak water damage
Rapid local response
The response team assesses active water, access and source control during 24/7 dispatch. Arrival depends on current conditions and the work required at the property.
IICRC S500 drying standard
The drying technician compares wet assemblies with suitable dry references and adjusts dehumidification to the material load. A dry surface alone does not close the job.
Claim-ready documentation
The mitigation team records initial damage, material decisions, equipment and daily readings. The property owner retains a clearer account of the loss for the insurance review.
Local water experts
The contractor checks the actual building and the reported source before choosing a method. Indoor supply releases, contaminated outside water and backed-up drains require different handling.
Slab leak water damage in Owasso
Floor moisture assessments in Owasso include the Redbud District, Stone Canyon and properties along U.S. Highway 169, with the building configuration established on arrival.
The same service nearby: slab leak water damage in Sand Springs, Sperry, Oakhurst.
Related water damage services in Owasso
Structural Drying in Owasso
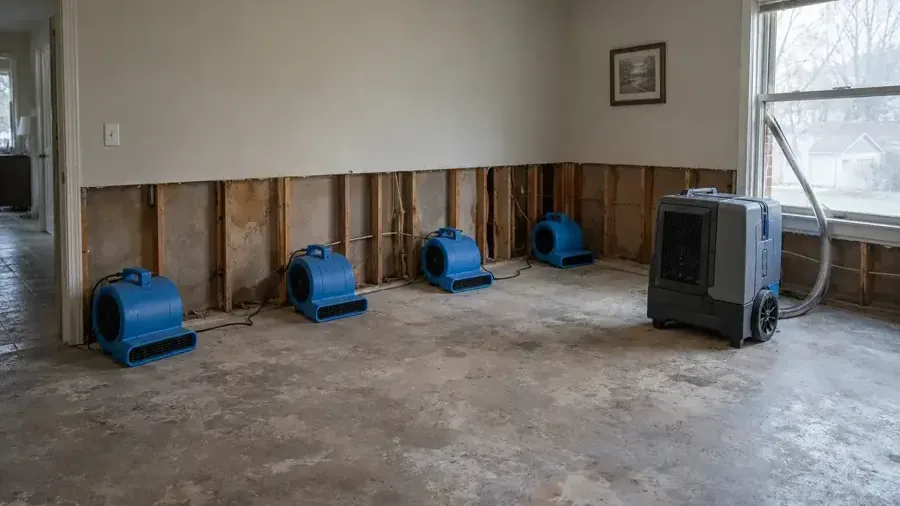
Material readings direct dehumidification until the assembly reaches a defensible drying goal.
Read about structural drying ›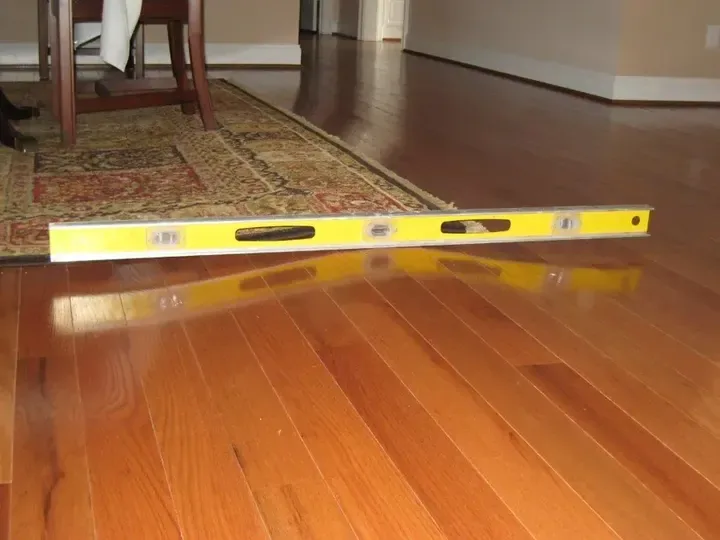
Hardwood Floor Water Damage in Owasso
Board movement and subfloor readings determine whether targeted floor drying remains appropriate.
Read about hardwood floor water damage ›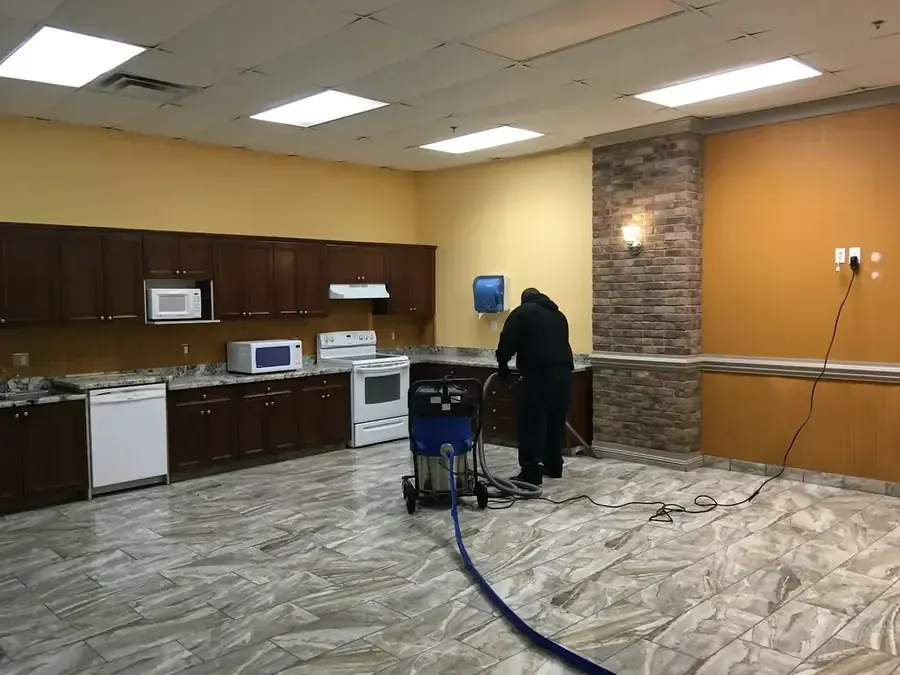
Water Extraction in Owasso
Extractors remove pooled water before the drying equipment tackles moisture inside floors and walls.
Read about water extraction ›Slab Leak Water Damage questions in Owasso, OK
Does moisture at a floor joint identify a slab leak?
The source needs investigation. Water can reach a floor joint through different paths, so the visible location should be recorded alongside nearby wet materials and the history of the release. A plumbing assessment identifies source work, while cleanup documents the extent of the damage already present in the room.
Should flooring be removed before the pipe is located?
Removal should have a defined purpose and agreed boundary. The source investigation may require one type of access, while drying requires another. Coordinating those decisions helps avoid opening unnecessary areas or leaving wet material trapped around a repaired pipe. The owner should receive an explanation before invasive work begins.
Can water beneath a finish dry through the surface?
Some assemblies restrict evaporation because the finish or adhesive limits airflow. Others allow drying with less access. Material identification and readings beneath or beside the finish help determine the approach. A surface that feels dry should not be used alone to decide the condition of concealed flooring layers.
How are cabinets near the damp floor handled?
Cabinet bases and the flooring beneath them need inspection when moisture reaches their edges. The assessment should identify swelling, trapped water and accessible drying routes. Removal is a material and access decision, so the proposed work should explain why the cabinet can remain or why additional exposure is needed.
Will concrete access and cleanup be one estimate?
They may be separate scopes. Pipe investigation, access through the floor, water extraction, drying and reconstruction each have different purposes. An itemized estimate should make those boundaries visible. That allows the owner to coordinate trades and understand which work is included before choosing replacement finishes for the affected room.
When do building permits enter the repair plan?
Local building requirements include structural construction, alterations, remodeling and reconstruction. If the proposed repair involves that work, permit planning belongs before rebuilding. The relevant trade and Building Division can address the actual scope. Cleanup records should describe removed materials and remaining openings so the repair proposal is specific.
Can occupants keep using an adjoining dry room?
Use depends on safe access, the work boundary and conditions in the affected assembly. A dry room may still need protection from equipment traffic or material removal. The assessment should identify occupied areas and explain whether doors, barriers or temporary access restrictions are necessary while the wet floor is treated.
What supports putting the replacement floor down?
The retained assembly should meet the established drying objective, and the flooring trade should assess readiness for the selected product. Records should include the locations checked and any unresolved concealed areas. Closing the surface before that handoff can obscure remaining moisture and complicate the next stage of the repair.
Clarify the work beneath the finish
A coordinated scope identifies source access, wet materials and the measurements needed before the room receives its replacement flooring.
(888) 619-9509Arrange a floor moisture assessment