Slab Leak Water Damage in Bixby
Damp flooring without an obvious spill deserves a closer look beneath the finish. A concealed supply problem can leave several wet layers that still need attention after plumbing repair.
(888) 619-9509Describe the damp floor pattern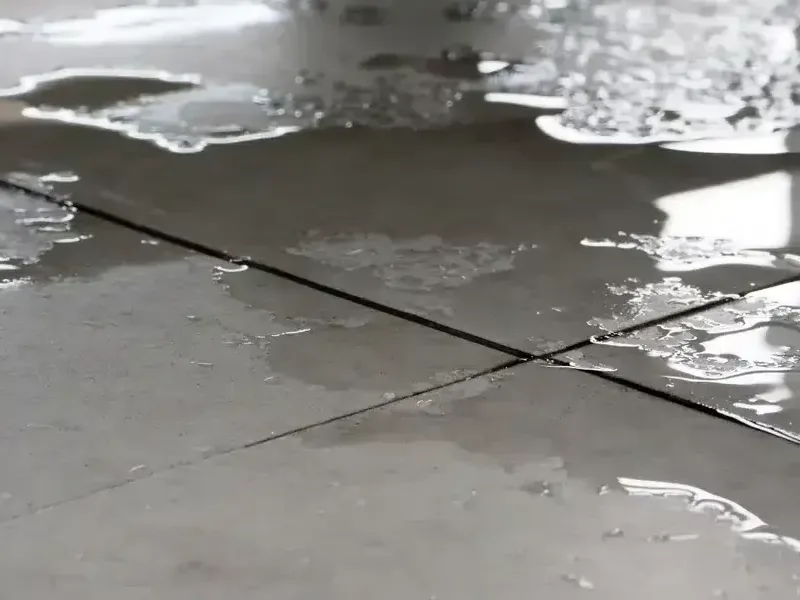
A floor can feel damp at the perimeter while the actual water path lies beneath its covering. In Bixby, a slab leak damage assessment starts with the installed floor and the plumbing findings. It should connect the repair opening to the full moisture footprint, including nearby wall bottoms and underlayment that may remain wet beyond the exposed concrete.
How slab leak water damage progresses
Connect the repair and damage
The assessment considers the plumbing findings alongside the wet floor pattern, checking whether the release reached wall bases or built-in features beyond the repaired section of supply pipe.
Expose the needed layers
Targeted access allows assessment of coverings and underlayment while documenting material that is damaged beyond practical recovery.
Manage retained moisture
Drying addresses recoverable components with measurements that track progress through the affected assembly rather than only on its exposed surface.
Prepare the floor handoff
The final record describes remaining components and replacement needs, giving the flooring trade useful information before selecting installation steps and finish materials.
First steps for slab leak water damage
- 1Track the visible changes. Describe lifted seams, damp trim or recurring floor wetness, retaining photographs from before the plumbing repair.
- 2Obtain source repair details. The repair trade should identify the failed component and opening location so the cleanup assessment can follow the released water.
- 3Keep affected edges accessible. Leave wet perimeter areas available for inspection rather than hiding them beneath rugs, stored boxes or newly replaced trim.
- 4Discuss the replacement sequence. Clarify the sequence for drying, concrete repair and finish installation in the affected room before authorizing replacement work.
Build the scope around the actual assembly
The Arkansas River separates the city's northern and southern portions, and its original town center lies south of the river. Location helps identify the property, but the building inspection determines the floor construction. A concealed leak needs a room-specific assessment of concrete, coverings, adhesives and any timber layers that have absorbed water.
- Lifted edges may indicate moisture has reached the underside of a floor covering.
- Swollen trim can mark a wet junction between the floor and a wall.
- A damp cabinet base may conceal an inaccessible extension of the same release.
- Water around a repair opening should be traced into neighboring material layers.
At a property near Main Street, the owner can describe the wet room and how its floor changed before the pipe repair. That sequence helps distinguish the initial damage from water introduced while opening the assembly. Photographs and plumbing notes should remain together so the recovery scope follows the actual event.
A concealed release can leave an uneven damage pattern. Describe the floor changes, the plumbing findings and any cabinets or walls that limit access to the wet assembly.
(888) 619-9509Discuss the concealed floor damageCoordinate access before closing the opening
The plumbing trade locates and repairs the failed supply component. The damage assessment addresses what the escaping water affected. Those tasks may share an opening, but they need different completion checks. Underlayment may remain wet after the pipe repair, and adjoining intact coverings need their own moisture assessment beyond the dry exposed patch.
- Identify the repaired source and the route through adjacent materials.
- Record floor construction at the opening and accessible wet edges.
- Plan removal or drying for each damaged or recoverable layer.
- Confirm suitable conditions before reinstating the floor and surrounding trim.
A leak assessment near Memorial Road follows this same material-based reasoning. Access should be sufficient to treat the actual spread, with the reason for each opening explained. When recoverable wood is involved, floor moisture assessment may need to accompany concrete and wall-base checks before replacement work is selected.
Safe access comes first
The restoration crew checks electrical exposure, overhead stability and the water source before entering the wet area. Occupants keep clear of sagging ceilings and contaminated floors. A qualified professional isolates affected circuits from a dry location. These checks precede extraction because standing water can conceal damage that a surface inspection misses.
Keep replacement decisions tied to moisture conditions
Some coverings tolerate recovery better than others. Delaminated composite material and damaged adhesive may need removal, while sound exposed components can be evaluated for drying. The estimate should identify these decisions individually. Treating all flooring as a single surface can overlook moisture held at the interface between layers.
New floor installation requires suitable conditions for the chosen product and substrate. The finish trade may need measurements beyond those used to track the cleanup. A useful handoff identifies remaining material readings, removed sections and the repair opening so later work can be planned without concealing a damp edge.
- Keep source repair notes with the room's moisture documentation.
- Identify whether cabinets limit access to the affected floor.
- Separate concrete repair from flooring and trim replacement in the scope.
- Record transitions between wet and unaffected materials before reassembly.
Structural drying supports the recoverable portion of the assembly. The goal is a clear sequence from a repaired source to suitable material conditions and then to the chosen finish work.
What does slab leak water damage cost in Bixby, OK?
Slab leak water damage costs in Bixby reflect the number of affected floor layers, concealed spread and access around built-in features. The listed recovery ranges should be considered separately from locating and repairing the failed plumbing component.
Limited edge damage
$1,500 to $2,500
- Perimeter moisture
- Accessible trim
- Focused drying
Several floor layers
$2,500 to $4,000
- Underlayment access
- Adhesive damage
- Layer assessment
Broader concealed spread
$4,000 to $6,000
- Connected rooms
- Cabinet restrictions
- Multiple openings
These planning ranges are estimate only. Water category, affected area, material class and the delay before extraction change the scope. The water damage cost calculator explores those variables.
Careful decisions for slab leak water damage
Rapid local response
The response team assesses active water, access and source control during 24/7 dispatch. Arrival depends on current conditions and the work required at the property.
IICRC S500 drying standard
The drying technician compares wet assemblies with suitable dry references and adjusts dehumidification to the material load. A dry surface alone does not close the job.
Claim-ready documentation
The mitigation team records initial damage, material decisions, equipment and daily readings. The property owner retains a clearer account of the loss for the insurance review.
Local water experts
The contractor checks the actual building and the reported source before choosing a method. Indoor supply releases, contaminated outside water and backed-up drains require different handling.
Slab leak water damage in Bixby
Properties around Riverview and Pecan Park can arrange a floor damage assessment, with the actual slab, covering and source repair details establishing the work needed indoors.
The same service nearby: slab leak water damage in Sand Springs, Oakhurst, Owasso.
Related water damage services in Bixby
Structural Drying in Bixby
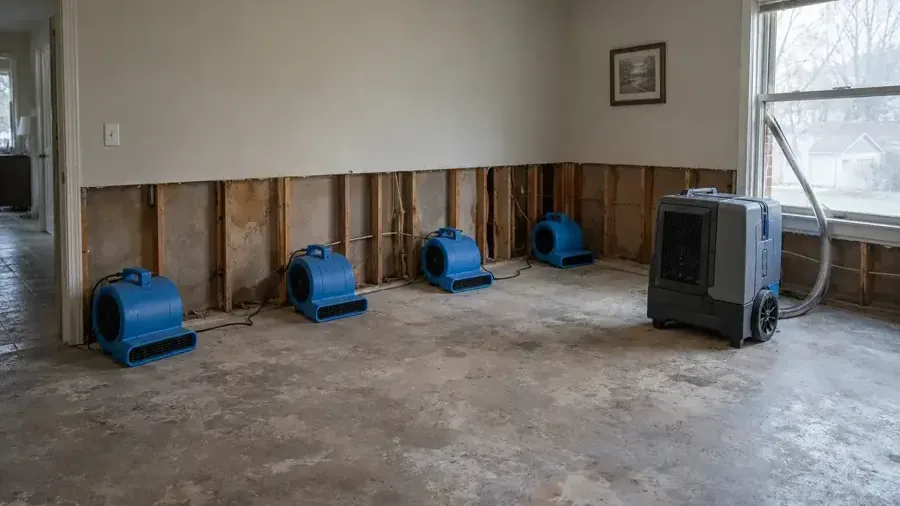
Material readings direct dehumidification until the assembly reaches a defensible drying goal.
Read about structural drying ›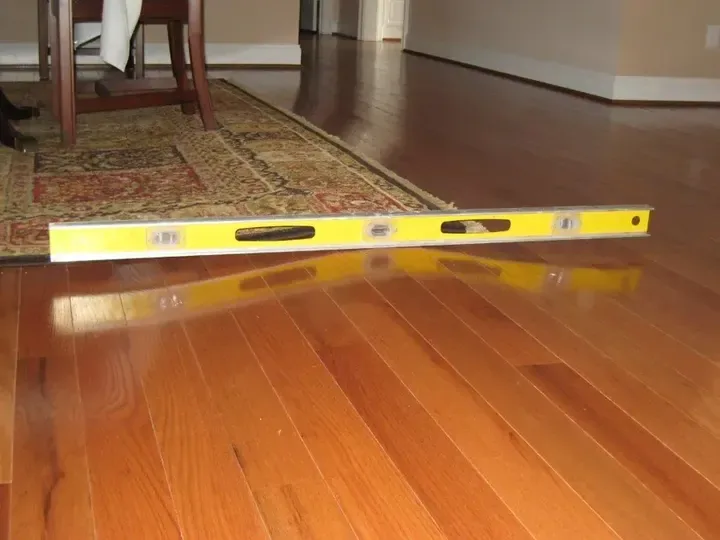
Hardwood Floor Water Damage in Bixby
Board movement and subfloor readings determine whether targeted floor drying remains appropriate.
Read about hardwood floor water damage ›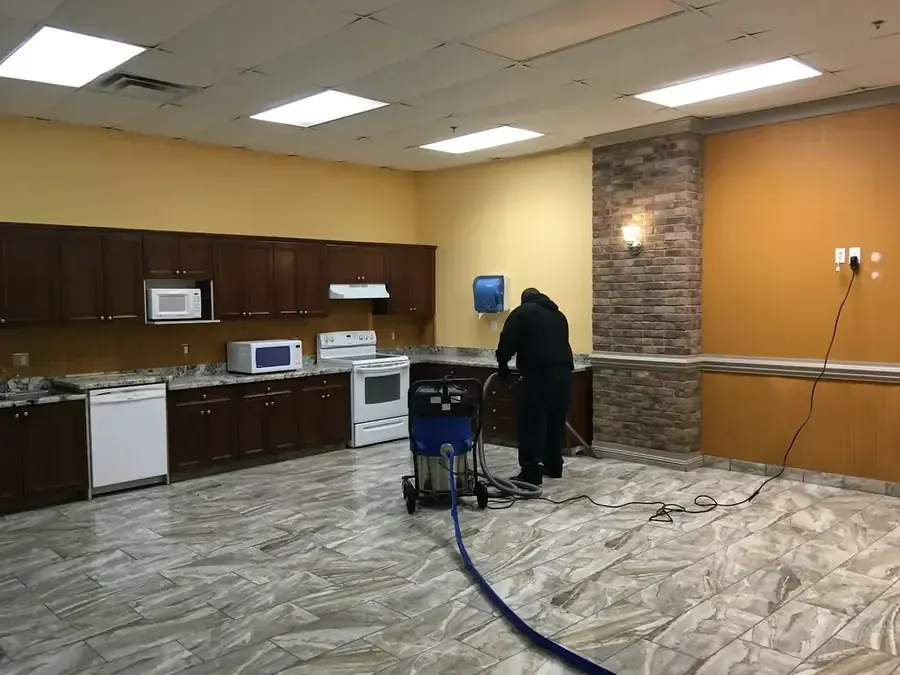
Water Extraction in Bixby
Extractors remove pooled water before the drying equipment tackles moisture inside floors and walls.
Read about water extraction ›Slab Leak Water Damage questions in Bixby, OK
Does a warm or damp floor identify the leaking pipe?
It identifies an area needing assessment, but locating a concealed pipe failure requires appropriate plumbing investigation. The damage scope then follows the resulting moisture through the floor assembly. The homeowner should retain both the source findings and the material assessment because each explains a different part of the recovery work.
Can cleanup begin before the pipe repair is finished?
Some documentation and safe removal may be possible while source repair is arranged. Effective drying depends on controlling the incoming water. The trades should coordinate access and identify which tasks can proceed without another release wetting the room again or preventing an accurate assessment of the remaining materials.
Why does the estimate include wall bottoms?
Water at floor level can reach trim, drywall edges and wall cavities. Those components may hold moisture even when the concrete surface looks dry. Including the affected wall junction in the assessment helps avoid replacing flooring beneath materials that still need access, removal or continued drying after the pipe work.
Will every floor covering need to come up?
Removal depends on the water path, material condition and whether the assembly can be dried effectively in place. Some localized damage permits focused access; trapped moisture or failed coverings may require a larger opening. The written scope should explain why each affected layer is retained, opened or selected for replacement.
Is the plumbing excavation the full damaged area?
The repair opening identifies where the plumbing work occurred. Escaping water may have traveled farther beneath flooring or along adjoining walls. Moisture checks should extend beyond the opening until the affected footprint is understood, and the owner should be told which inaccessible areas still require assessment before the scope is finalized.
Can a new finish be installed as soon as the pipe holds?
The pipe repair and the substrate condition are separate requirements. New flooring needs a suitable, stable base that meets the selected product's installation conditions. Drying documentation and the finish trade's checks help establish that readiness. Covering damp underlayment or an unsuitable substrate can create another avoidable material problem.
What if the leak occurred beneath a cabinet?
The cabinet base, toe space and neighboring flooring need assessment as accessible conditions allow. Built-in features can restrict drying or hide damaged absorbent components. An opening or selective removal may be needed, with the reason and expected repair work explained before authorization so the owner understands the full access requirement.
What records are useful for an insurance discussion?
Useful records include source repair findings, photographs of the opened floor, moisture notes and an estimate separating mitigation from reconstruction. The insurer determines coverage from the policy and cause. Keeping these records together helps explain how the hidden release affected the room and why specific materials were opened or removed.
Plan recovery beyond the repaired pipe
Arrange a material assessment that connects the source repair with wet floor layers, wall edges and the conditions needed before replacement finishes return.
(888) 619-9509Request a slab damage assessment